Showing posts with label My Project_Philippines. Show all posts

Saturday, 19 July 2025

My First Project


This was my very first project. At the time, I was in my fifth year as a Civil Engineering student at University of Sto Tomas (formerly, Aquinas University of Legaspi)  when the late Arch. Jess Binaday entrusted me with the structural design of a proposed cantilevered choir loft.

Designing a cantilevered structure involves significant risk—any design error can lead to failure or even collapse. To illustrate, imagine a table with only two legs: it’s inherently unstable and difficult to balance. In contrast, a four-legged table, even with weaker legs, can still remain upright.

The main loft was supported by just two columns, cleverly concealed within the existing wall. To the best of my recollection, the structure was completed around the early months of 1989—making it over 30 years old now.


Saturday, 8 March 2008

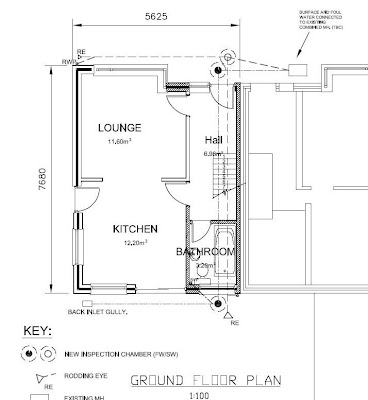
60 Gordon Road


A typical end of terrace house with duo-pitch sloping roof. It has 3 bedrooms plus room in a roof.

It belongs to a friend of mine, Alex Alfonso. I am not allowed to do private practice but I am only giving my friend a favor.


Target start of construction is April this year.

Thursday, 14 February 2008

Hobart Homes Quezon City


Hobart Homes Subdivision
Quezon City
Soon to rise in Hobart Homes subdivision, Old Balara QC. A 3-units apartment with one of which is disable-friendly.

Thursday, 7 February 2008

Our Lady of Salvation Dormitory

A three storey L-Shape building, constructed of typical RC concrete frames.

Due to slenderness of the building about 20% of the building weight has been applied as lateral load to account for seismic loading.

This building has been completed early last year (2007) and is now housing about 40 boarders as of this time.

Wednesday, 6 February 2008

Angeles Building, Dr. Amando Cope College of Nursing

This is a three storey building constructed out of reinforced concrete frames.

The roof is made of galvanized iron sheet on a pitch sloping steel truss.

The entire building sits on reinforced concrete pad foundations.

This was erected sometime in 2004. I made the structural analysis and drawings in UK and then when I came home for a home visit the construction begun. It took about 9 months before this project was completed.